
Price Reduction - New Construction
Address
423 Sweetgum Lane, Edgefield, SC
Price
$ 199,990
Property Attributes
- MLS#223210
- TypeSingle Family
- Listing Status Active
- CountyEdgefield
- CityEdgefield
- NeighborhoodOther
- Zip29824
- Style
- Year Built2026
- Price$ 199,990
- Bedrooms4
- Full Bathrooms2
- Half Bathrooms1
- Sqr Footage1802
- Lot Size0.1 Acres
Data Source:
Aiken MLS (AMLS)
Property Description
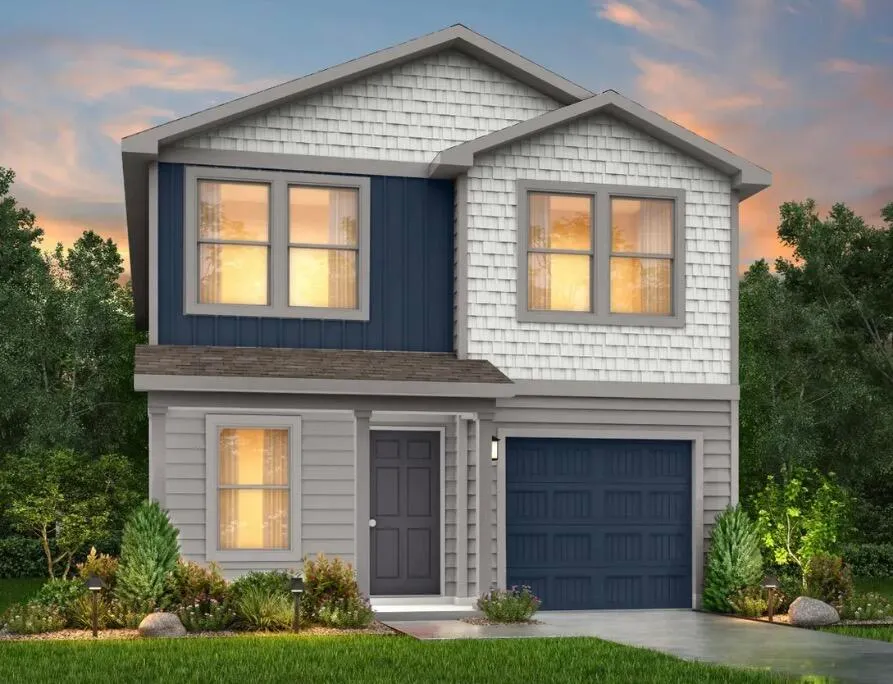
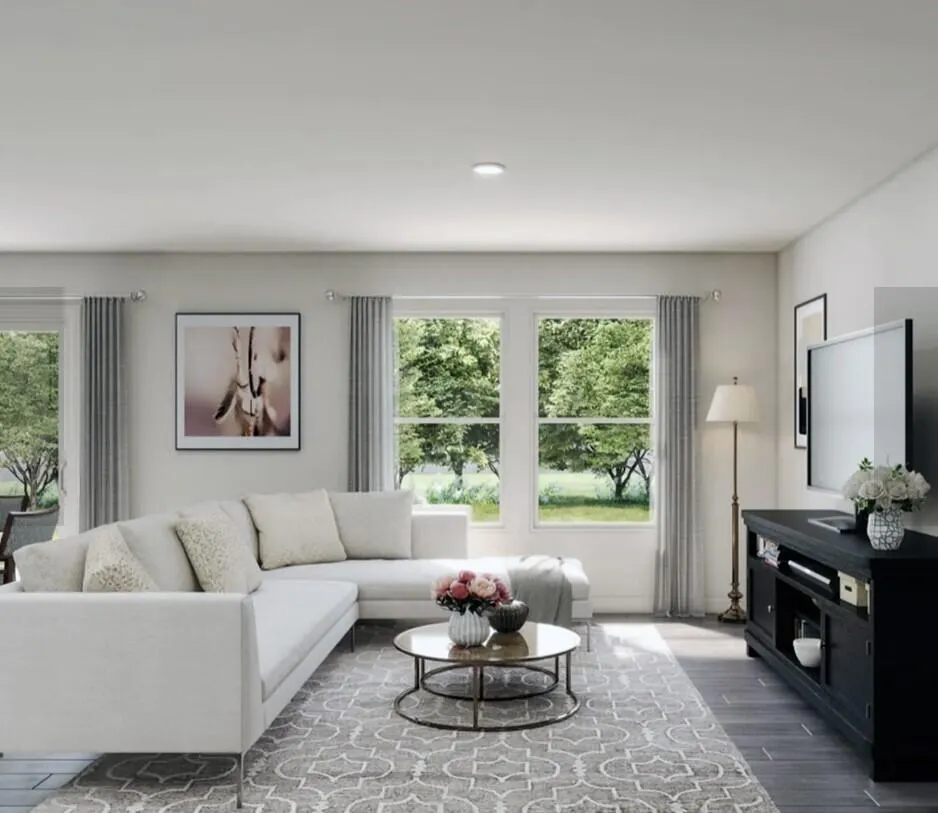
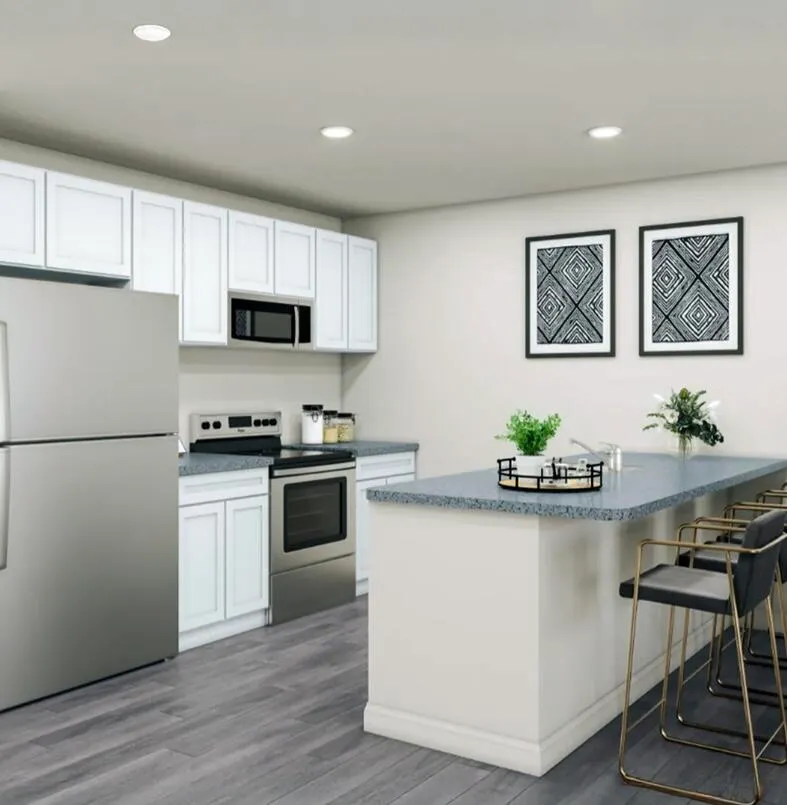
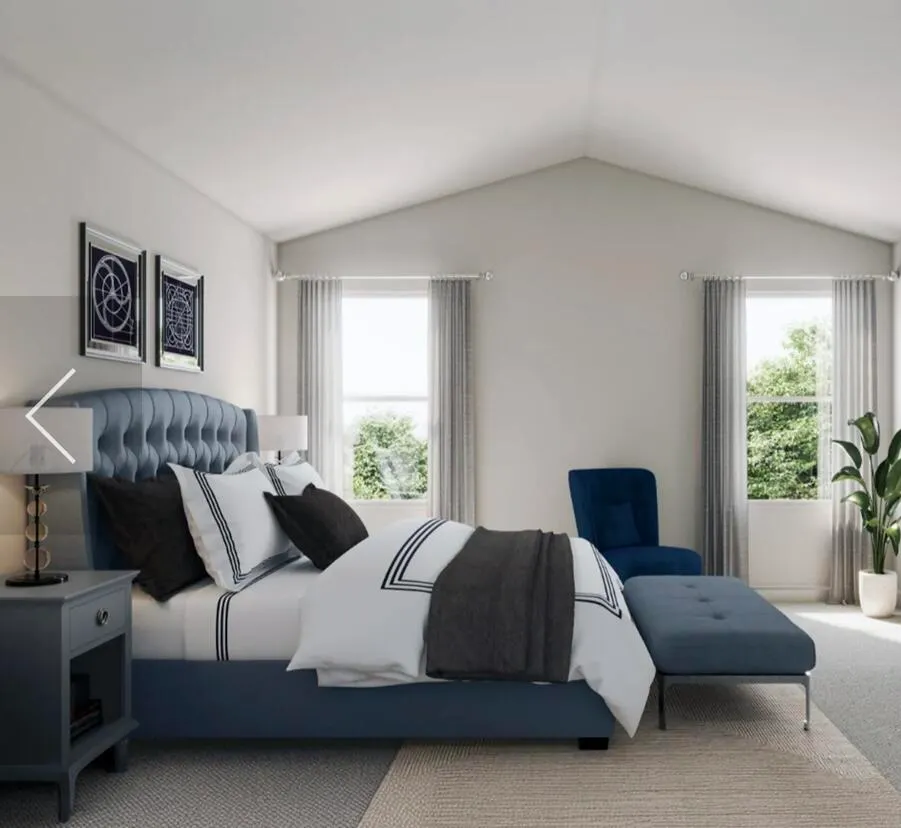
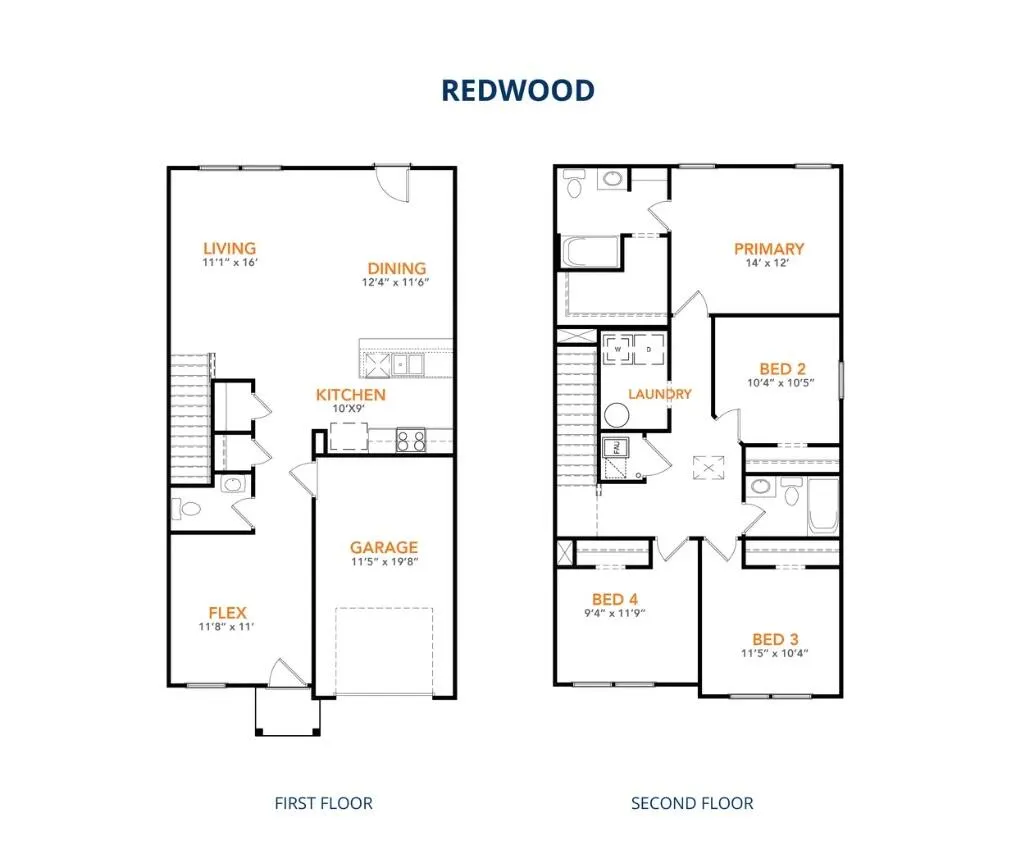
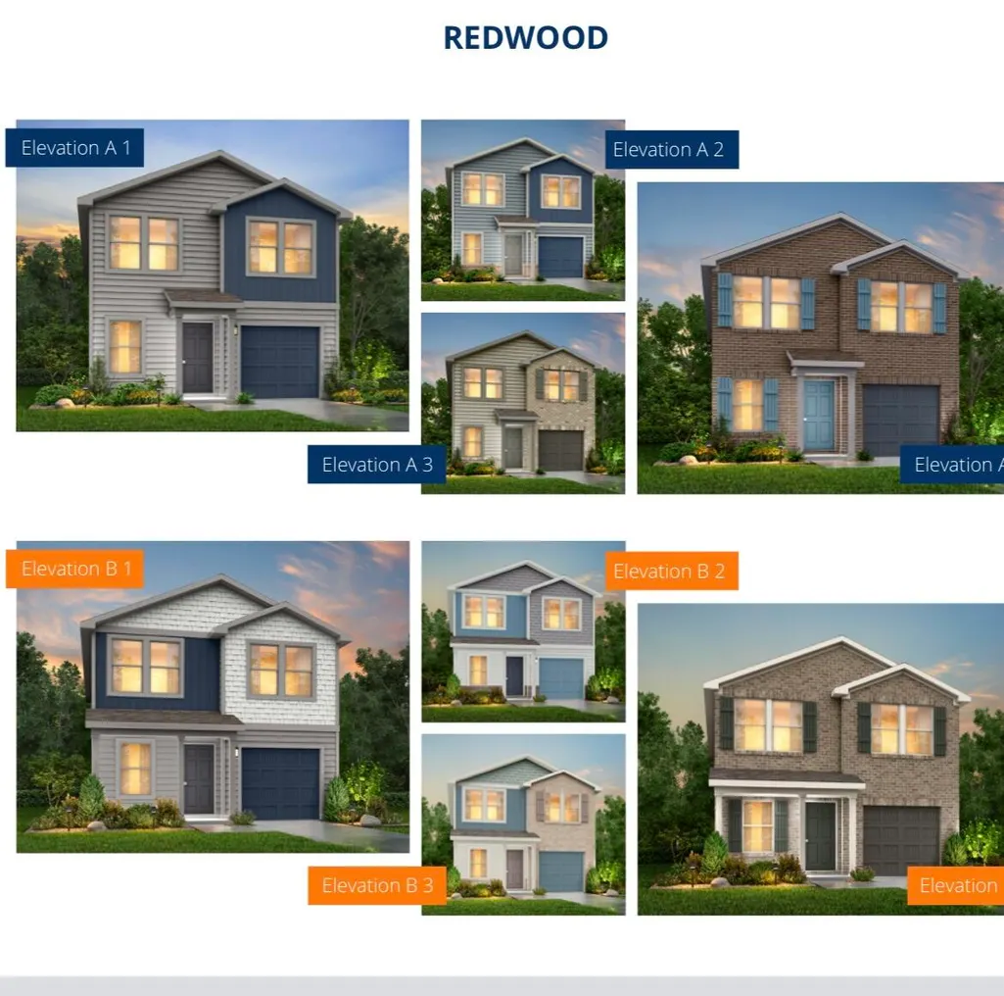
The Redwood Plan from our Freedom Series delivers spacious comfort and smart design, ideal for modern living. This 2-story home offers 4 bedrooms, 2.5 bathrooms, a 1-car garage, and 1,802 square feet of thoughtfully crafted living space. As you step inside, you'll pass a versatile flex room, perfect for a home office or playroom, and a conveniently located half bathroom. The hallway opens to a bright and airy living area where the kitchen, complete with an island, overlooks the dining area and family room, creating the perfect backdrop for family time and entertaining. The stairs, located in the family room, lead to the upper level. Here, you'll find the private primary suite, complete with a bathroom and walk-in closet. Three additional bedrooms, a full bathroom, and the conveniently located laundry room complete this level, ensuring functionality for your daily routines. Disclaimer: Photos may not represent the actual home. They are for illustrative purposes only and may depict a similar home with the same floorplan.
| Elementary School | Middle School | High School |
|---|---|---|
| Park Elementary School | Jet Middle School | Strom Thurmond High School |
| Price History | |
|---|---|
| 5/4/2026 | Listed $269,990 |
| 5/14/2026 | 7$249,990 |
| 6/10/2026 | 3$242,990 |
| 6/25/2026 | 1$239,990 |
| 7/9/2026 | 3$232,990 |
| 7/19/2026 | 3$224,990 |
| 8/6/2026 | 2$219,990 |
| 8/12/2026 | 1$217,990 |
| 8/13/2026 | 4$209,990 |
| 8/21/2026 | 2$204,990 |
| 9/11/2026 | 2$199,990 |
General Features
| Sewer | Public Sewer |
|---|---|
| Heating | Electric,Heat Pump |
| Cooling | Central Air,Electric |
| Possession | Close Of Escrow |
| Roof | Shingle |
| Appliances | Range,Dishwasher,Disposal,Electric Water Heater |
| HOA Fee | 300 |
| Garage Spaces | 1 |
| Patio/Porch Features | Patio |
| Architectural Style | Contemporary |
| Pool Features | None |
| Security Features | Smoke Detector(s) |
| Construction Materials | Drywall,Frame,Vinyl Siding |
| Year Built | 2026 |
| Levels | Two |
| Property Subtype | Single Family Residence |
| Community Features | None |
| Assoc Fee Paid Per | Annually |
| County | Edgefield |
| New Construction | true |
| Property Type | Residential |
| HOA | true |
| Attached Garage | true |
| Subdivision Name | Other |
| Garage Y/N | true |
| Other Structures | None |
| Total Rooms | 8 |
| Full Baths | 2 |
| Status | Active |
| Directions | Augusta Hwy W, Left on Bauskett St, Forest Ridge will be approximately 1/4 mile on the Right |
| High School | Strom Thurmond |
| City | Edgefield |
| Zoning Description | SFR |
| Lot Size Units | Acres |
| Lot Size Square Feet | 4356 |
| Carport Y/N | false |
| Elementary School | Park |
| Home Warranty Y/N | true |
| Middle/Junior High School | Jet |
| Virtual Tour | https://www.propertypanorama.com/instaview/aiken/223210 |
| Builder Name | National HomeCorp |
| Standard Status | Active |
Interior Features
| Interior Amenities | Walk-In Closet(s),Kitchen Island,Pantry |
|---|---|
| Basement | None |
| Flooring | Carpet,Vinyl |
| Air Conditioning Y/N | true |
| Heating Y/N | true |
| Fireplace Y/N | false |
| Above Grade Finished Area | 1802 |
| Half Baths | 1 |
| Total Bedrooms | 4 |
| LivingAreaSource | Builder |
| Total Baths | 3 |
Exterior Features
| Exterior Amenities | None |
|---|---|
| Parking Features | Attached,Driveway |
| Lot Features | Level |
| Water Source | Public |
| Lot Size Area | 0.1 |
| Foundation Details | Slab |
| Building Area Total | 1802 |
| Lot Dimensions | 46' x 90' x 46' x 90' |
| Lot Size Acres | 0.1 |
| Road Surface Type | Asphalt |
| Horse Y/N | false |
| Horse Amenities | None |
Amenities
- Foreclosure
- Views
- Short Sale
- New Construction
- Adult 55+
- Lease To Own
- No HOA Fees
- Furnished
- Primary On Main
- Air Conditioning
- Seller Finance
- Green
- Fixer Upper
- Horse
- Golf
- Fireplace
- Deck
- Garage
- Basement
- Pool
Property vs Single Family Average in 29824
Price
Year Built
In The Neighborhood
Just Listed
Sandersville
$ 155,000
99 Hill Lane
Sandersville, GA 31082
- Type
- Single Family
- Size
- 1,236 SqFt
- Rooms
- 3 Beds + 2 Baths
Just Listed
North Augusta
$ 392,960
14464 Yellow Jacket Boulevard
North Augusta, SC 29841
- Type
- Single Family
- Size
- 2,653 SqFt
- Rooms
- 4 Beds + 3 Baths
Just Listed
North Augusta
$ 416,015
14497 Yellow Jacket Boulevard
North Augusta, SC 29841
- Type
- Single Family
- Size
- 2,460 SqFt
- Rooms
- 4 Beds + 3.5 Baths
Just Listed
North Augusta
$ 409,180
14492 Yellow Jacket Boulevard
North Augusta, SC 29841
- Type
- Single Family
- Size
- 2,917 SqFt
- Rooms
- 4 Beds + 3 Baths
Augusta
$ 150,000
2914 Cumberland Drive
Augusta, GA 30906
- Type
- Single Family
- Size
- 1,650 SqFt
- Rooms
- 4 Beds + 1.5 Baths
Augusta
$ 129,900
3313 Mundy Road
Augusta, GA 30906
- Type
- Single Family
- Size
- 936 SqFt
- Rooms
- 3 Beds + 1 Baths
Foreclosure
Beech Island
$ 135,000
503 Urquhart Drive
Beech Island, SC 29842
- Type
- Single Family
- Size
- 1,318 SqFt
- Rooms
- 3 Beds + 2 Baths
New Construction
Edgefield
$ 257,990
618 Juniper Street
Edgefield, SC 29824
- Type
- Single Family
- Size
- 2,600 SqFt
- Rooms
- 5 Beds + 3 Baths
Golf Course
Augusta
$ 269,900
4418 Goshen Lake Drive S
Augusta, GA 30906
- Type
- Single Family
- Size
- 1,887 SqFt
- Rooms
- 3 Beds + 2 Baths
Primary On Main
North Augusta
$ 334,900
109 Crescent Court
North Augusta, SC 29841
- Type
- Single Family
- Size
- 1,924 SqFt
- Rooms
- 4 Beds + 2 Baths
Reduced
Edgefield
$ 189,990
435 Sweetgum Lane
Edgefield, SC 29824
- Type
- Single Family
- Size
- 1,600 SqFt
- Rooms
- 4 Beds + 2.5 Baths
Reduced
North Augusta
$ 396,410
14290 Yellow Jacket Boulevard
North Augusta, SC 29841
- Type
- Single Family
- Size
- 2,653 SqFt
- Rooms
- 4 Beds + 3 Baths
Reduced
North Augusta
$ 430,005
14314 Yellow Jacket Boulevard
North Augusta, SC 29841
- Type
- Single Family
- Size
- 3,045 SqFt
- Rooms
- 5 Beds + 4 Baths
 ©2026 Georgia Multiple Listing Service All information deemed reliable but not guaranteed. All properties are subject to prior sale, change or withdrawal. Neither listing broker(s) or information provider(s) shall be responsible for any typographical errors, misinformation, misprints and shall be held totally harmless. Listing(s) information is provided for consumer's personal, non-commercial use and may not be used for any purpose other than to identify prospective properties consumers may
 The data relating to real estate for sale on this web site comes in part from the South Carolina - CML Consolidated Multiple Listings. Real estate listings held by brokerage firms other than West Augusta are marked with the IDX logo.
All information deemed reliable but not guaranteed and should be independently verified. All properties are subject to prior sale, change or withdrawal. Neither listing broker(s) nor West Augusta shall be responsible for any typographical errors, misinformation,
The data relating to real estate for sale on this web site comes in part from the South Carolina - CML Consolidated Multiple Listings. Real estate listings held by brokerage firms other than West Augusta are marked with the IDX logo.
All information deemed reliable but not guaranteed and should be independently verified. All properties are subject to prior sale, change or withdrawal. Neither listing broker(s) nor West Augusta shall be responsible for any typographical errors, misinformation,
 Aiken Board of Realtors® All information deemed reliable but not guaranteed. All properties are subject to prior sale, change or withdrawal. Neither listing broker(s) or information provider(s) shall be responsible for any typographical errors, misinformation, misprints and shall be held totally harmless. Listing(s) information is provided for consumer's personal, non-commercial use and may not be used for any purpose other than to identify prospective properties consumers may be interested in
 The data relating to real estate on this web site comes in part from the Internet Data Exchange program of Hive MLS LLC, and is updated as of September 22, 2026 8:06 PM UTC All information is deemed reliable but not guaranteed and should be independently verified. All properties are subject to prior sale, change, or withdrawal. Neither listing broker(s) nor West Augusta shall be responsible for any typographical errors, misinformation, or misprints, and shall be held totally harmless from any damages
