
Primary on Main




Address
140 Sutton Court, Graniteville, SC
Price
$ 299,500
Property Attributes
- MLS#225045
- TypeSingle Family
- Listing Status Active
- CountyAiken
- CityGraniteville
- AreaNW
- NeighborhoodGregg's Mill At Horse Creek
- Zip29829
- StylePatio-Garden, Ranch
- Year Built2021
- Price$ 299,500
- Bedrooms3
- Full Bathrooms2
- Half Bathrooms0
- Sqr Footage1756
- Lot Size0.2 Acres
Data Source:
Aiken MLS (AMLS)
Property Description
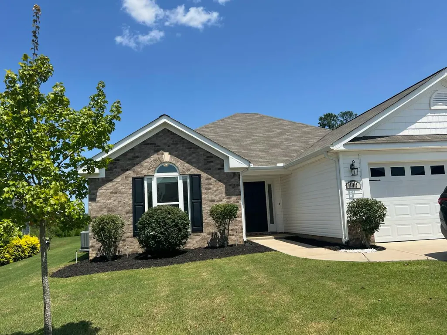
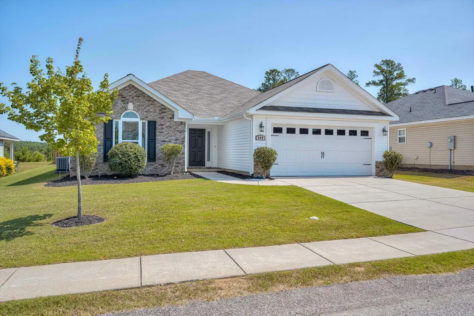
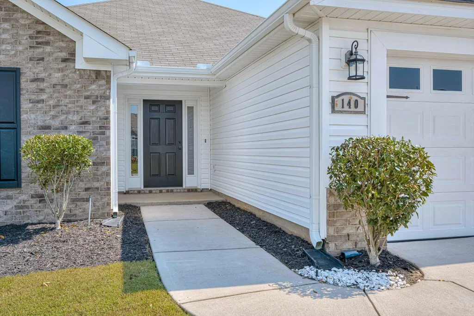
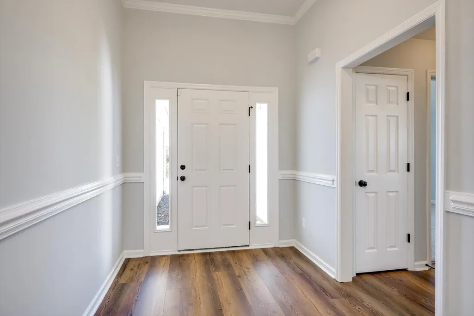
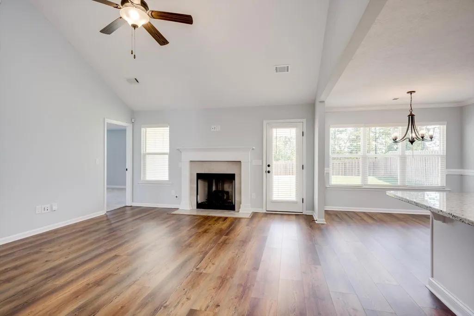
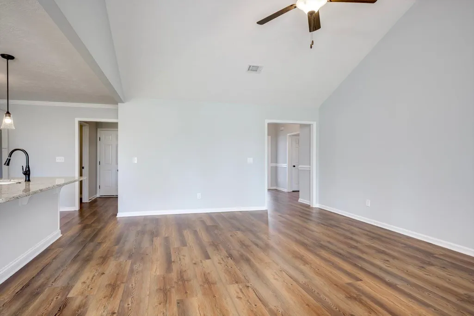
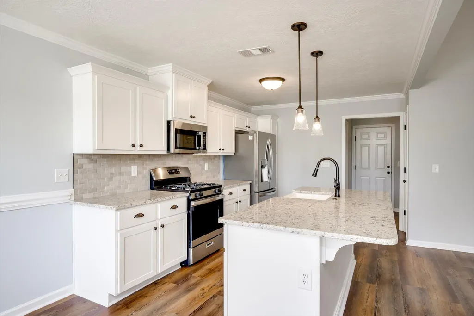
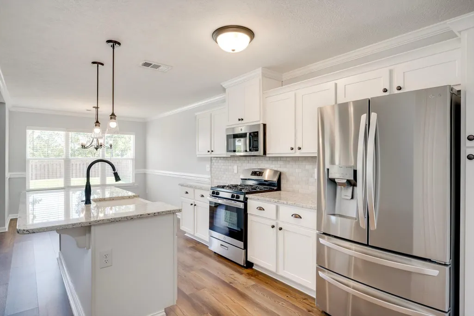
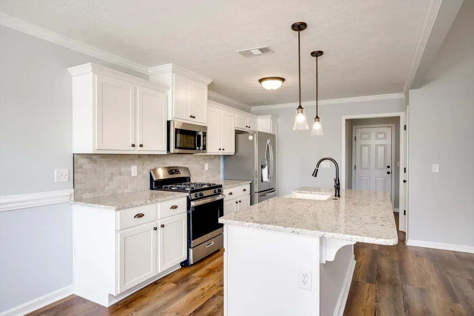
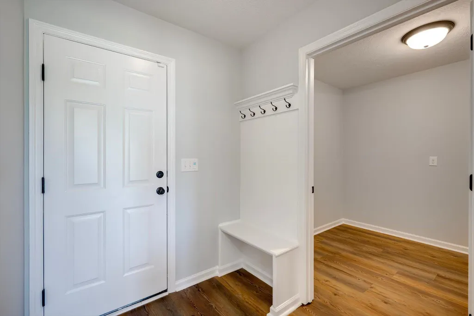
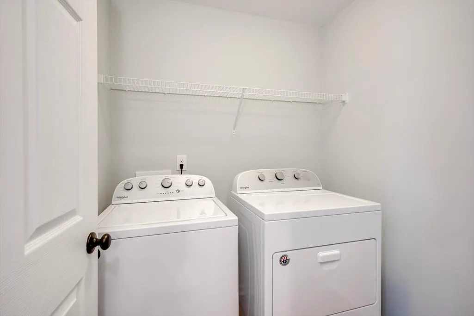
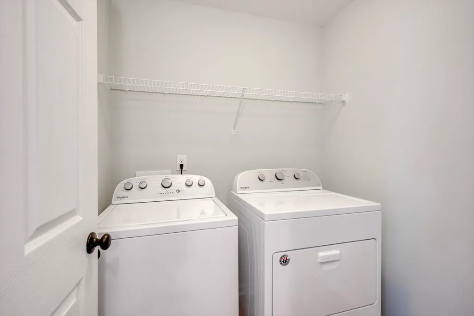
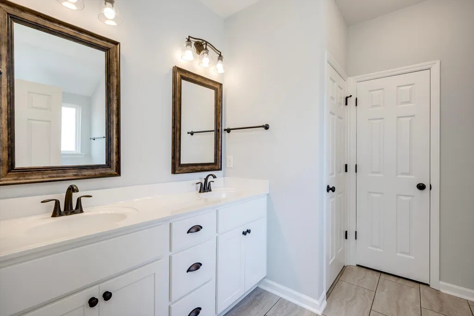
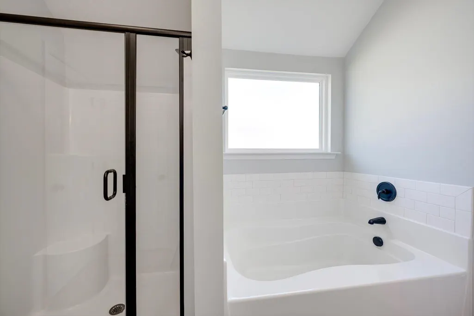
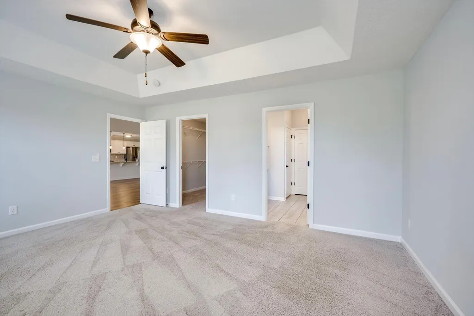
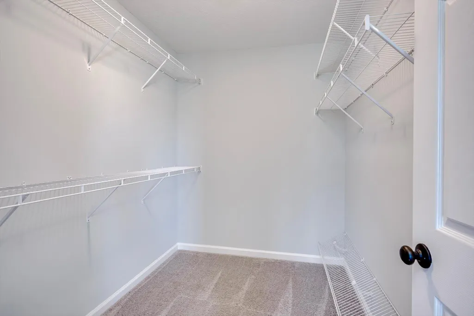
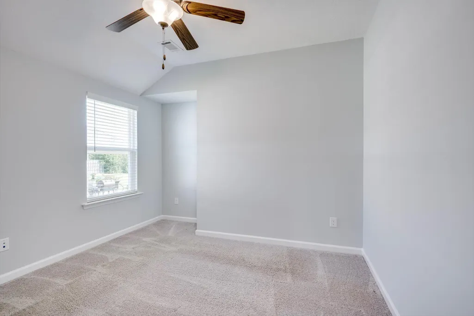
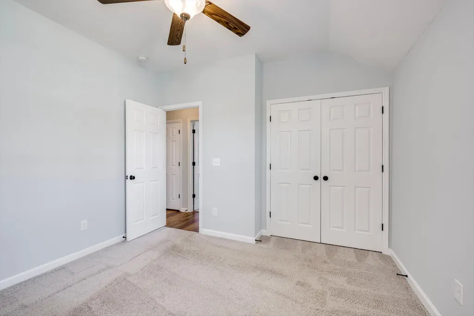
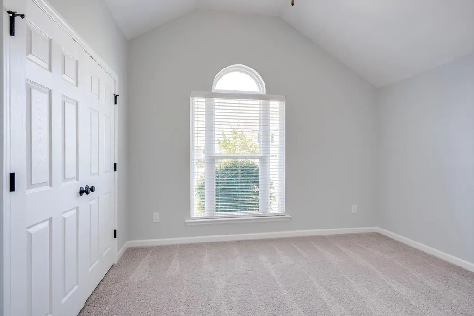
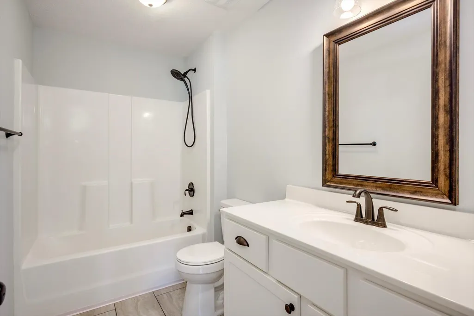
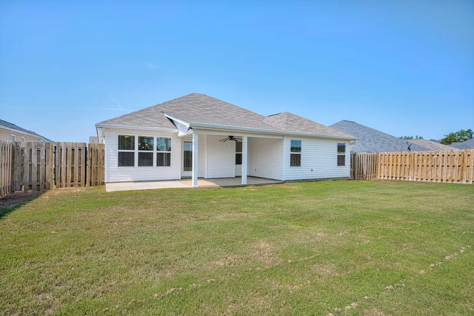
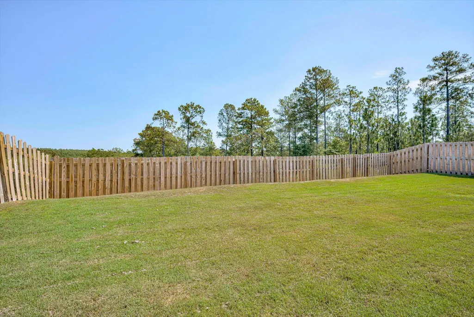
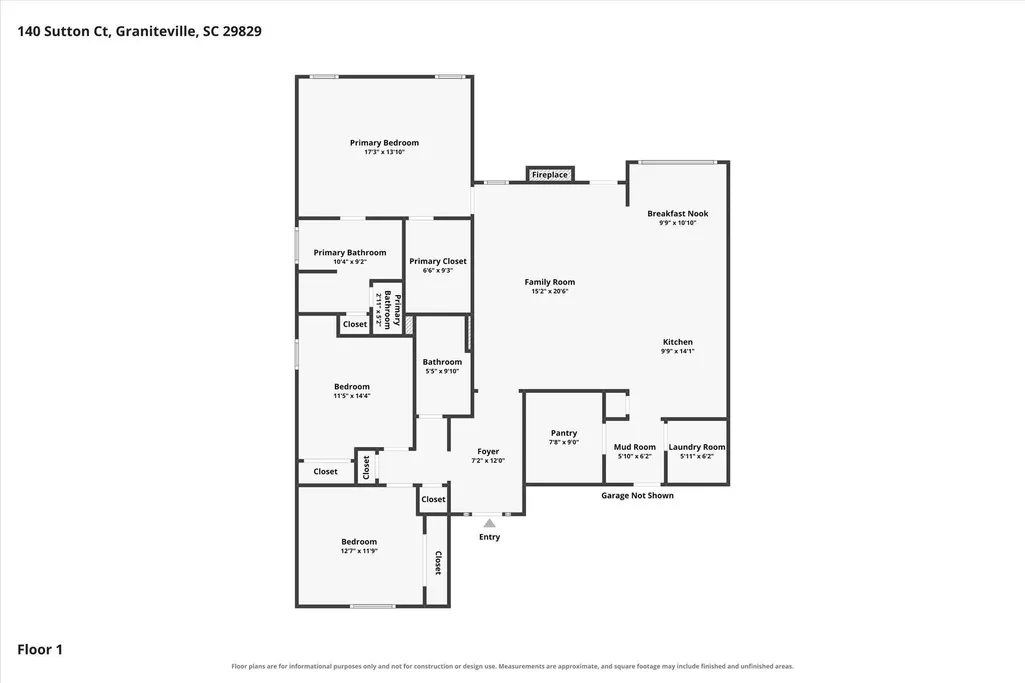
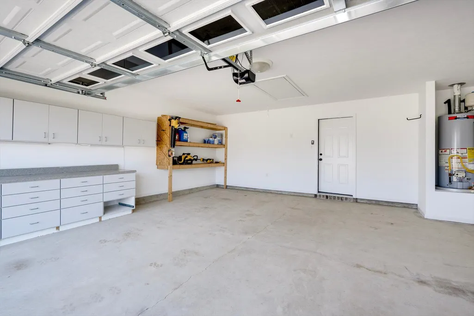
****SELLERS ARE MOTIVATED**** Welcome home to effortless, modern living in this freshly painted, immaculate ranch-style home. This turn-key property offers 1,716 square feet of open - concept living design. Nestled right off the Aiken/Augusta Highway, you are just minutes away from shopping, dining, and easy commuting throughout the CSRA region. Step through the welcoming, spacious foyer into an expansive common area that will take your breath away. The great room features dramatic cathedral ceilings, soaring windows flooding the space with natural light, and a cozy stone fireplace perfect for crisp evenings. The layout flows organically into a chef-ready kitchen complete with sleek granite countertops, an oversized central island, and a sunny eat-in dining area. Refrigerator, oven, microwave, dishwasher, and washer and dryer are included!! The crown jewel of the kitchen is the Power Pantry. This massive, flexible space can easily serve as large-item storage, a private home workout zone, or a quiet dedicated office area. Primary suite features a generous walk-in closet, double vanities, and a standalone shower. Ample closets inside, paired with built-in cabinetry inside the 2-car garage. Fully enclosed backyard with an attractive shadow-box privacy fence. Relax on your covered back patio overlooking a fully irrigated, lush green lawn (sprinklers in both front and back). Low maintenance. Skip the wait of new construction--this flawlessly maintained, freshly painted home is ready for you to unpack and move right in. Schedule your private tour today!
| Elementary School | High School |
|---|---|
| Gloverville Elementary School | Midland Valley High School |
| Price History | |
|---|---|
| 8/17/2026 | Listed $299,500 |
General Features
| Sewer | Public Sewer |
|---|---|
| Heating | Forced Air,Natural Gas |
| Cooling | Central Air,Electric |
| Utilities | Underground Utilities |
| Possession | Close Of Escrow |
| Roof | Composition,Shingle |
| Appliances | Microwave,Self Cleaning Oven,Refrigerator,Ice Maker,Dishwasher |
| HOA Fee | 475 |
| Garage Spaces | 2 |
| Patio/Porch Features | Patio,Porch |
| Architectural Style | Patio/Garden,Ranch |
| Pool Features | Association,Community,In Ground |
| Security Features | Smoke Detector(s) |
| Construction Materials | Brick Veneer,Vinyl Siding |
| Year Built | 2021 |
| Levels | One |
| Property Subtype | Single Family Residence |
| Community Features | Pool |
| Accessibility | Accessible Kitchen,Accessible Central Living Area,Accessible Common Area |
| Assoc Fee Paid Per | Annually |
| County | Aiken |
| New Construction | false |
| Property Type | Residential |
| HOA | true |
| Attached Garage | true |
| Subdivision Name | Gregg's Mill At Horse Creek |
| Garage Y/N | true |
| Other Structures | None |
| Total Rooms | 7 |
| Full Baths | 2 |
| Status | Active |
| Directions | From downtown Aiken go towards Augusta. take a right on Ackerman, first right on Fairmont Dr. right on Sutton Ct. House is on the right. |
| High School | Midland Valley |
| City | Graniteville |
| MLS Area | NW |
| Lot Size Units | Acres |
| Lot Size Square Feet | 8712 |
| Carport Y/N | false |
| Elementary School | Gloverville |
| Virtual Tour | https://www.propertypanorama.com/instaview/aiken/225045 |
| Builder Name | Bill Beazley Home |
| Standard Status | Active |
Interior Features
| Interior Amenities | Walk-In Closet(s),Cathedral Ceiling(s),Ceiling Fan(s),Kitchen Island,Primary Downstairs,Eat-in Kitchen,Pantry |
|---|---|
| Basement | None |
| Flooring | Carpet,Laminate,Tile,Vinyl |
| Total Fireplaces | 1 |
| Fireplace Features | Gas,Living Room,Stone |
| Air Conditioning Y/N | true |
| Heating Y/N | true |
| Fireplace Y/N | true |
| Above Grade Finished Area | 1756 |
| Total Bedrooms | 3 |
| LivingAreaSource | Public Records |
| Total Baths | 2 |
Exterior Features
| Fencing | Fenced |
|---|---|
| Parking Features | Workshop in Garage,Attached,Driveway,Garage Door Opener,Paved |
| Lot Features | Landscaped,Sprinklers In Front,Sprinklers In Rear |
| Water Source | Public |
| Lot Size Area | 0.2 |
| Foundation Details | Slab |
| Building Area Total | 1756 |
| Lot Dimensions | 63x135x63x135 |
| Lot Size Acres | 0.2 |
| Road Surface Type | Paved |
| Horse Y/N | false |
| Horse Amenities | None |
Amenities
- Foreclosure
- Views
- Short Sale
- New Construction
- Adult 55+
- Lease To Own
- No HOA Fees
- Furnished
- Primary On Main
- Air Conditioning
- Seller Finance
- Green
- Fixer Upper
- Horse
- Golf
- Fireplace
- Deck
- Garage
- Basement
- Pool
Property vs Single Family Average in 29829
Price
Year Built
In The Neighborhood
Graniteville
$ 295,000
7048 Fenwick Street
Graniteville, SC 29829
- Type
- Single Family
- Size
- 1,672 SqFt
- Rooms
- 4 Beds + 2 Baths
Primary On Main
Graniteville
$ 320,000
601 Raleigh Drive
Graniteville, SC 29829
- Type
- Single Family
- Size
- 1,922 SqFt
- Rooms
- 4 Beds + 2 Baths
Open House
Graniteville
$ 375,000
4933 Fairmont Drive
Graniteville, SC 29829
- Type
- Single Family
- Size
- 2,371 SqFt
- Rooms
- 5 Beds + 2.5 Baths
Reduced
Graniteville
$ 302,550
1088 Ackerman Drive
Graniteville, SC 29829
- Type
- Single Family
- Size
- 1,935 SqFt
- Rooms
- 4 Beds + 2 Baths
 ©2026 Georgia Multiple Listing Service All information deemed reliable but not guaranteed. All properties are subject to prior sale, change or withdrawal. Neither listing broker(s) or information provider(s) shall be responsible for any typographical errors, misinformation, misprints and shall be held totally harmless. Listing(s) information is provided for consumer's personal, non-commercial use and may not be used for any purpose other than to identify prospective properties consumers may
 The data relating to real estate for sale on this web site comes in part from the South Carolina - CML Consolidated Multiple Listings. Real estate listings held by brokerage firms other than West Augusta are marked with the IDX logo.
All information deemed reliable but not guaranteed and should be independently verified. All properties are subject to prior sale, change or withdrawal. Neither listing broker(s) nor West Augusta shall be responsible for any typographical errors, misinformation,
The data relating to real estate for sale on this web site comes in part from the South Carolina - CML Consolidated Multiple Listings. Real estate listings held by brokerage firms other than West Augusta are marked with the IDX logo.
All information deemed reliable but not guaranteed and should be independently verified. All properties are subject to prior sale, change or withdrawal. Neither listing broker(s) nor West Augusta shall be responsible for any typographical errors, misinformation,
 Aiken Board of Realtors® All information deemed reliable but not guaranteed. All properties are subject to prior sale, change or withdrawal. Neither listing broker(s) or information provider(s) shall be responsible for any typographical errors, misinformation, misprints and shall be held totally harmless. Listing(s) information is provided for consumer's personal, non-commercial use and may not be used for any purpose other than to identify prospective properties consumers may be interested in
 The data relating to real estate on this web site comes in part from the Internet Data Exchange program of Hive MLS LLC, and is updated as of September 21, 2026 11:13 AM UTC All information is deemed reliable but not guaranteed and should be independently verified. All properties are subject to prior sale, change, or withdrawal. Neither listing broker(s) nor West Augusta shall be responsible for any typographical errors, misinformation, or misprints, and shall be held totally harmless from any damages
