
Price Reduction - Primary on Main












Address
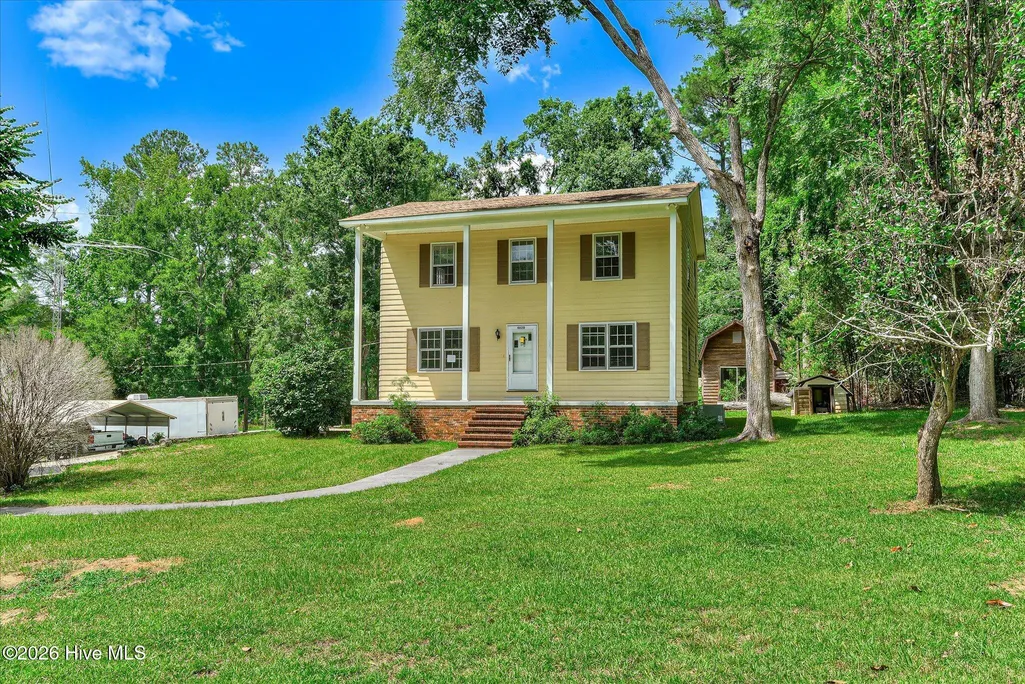
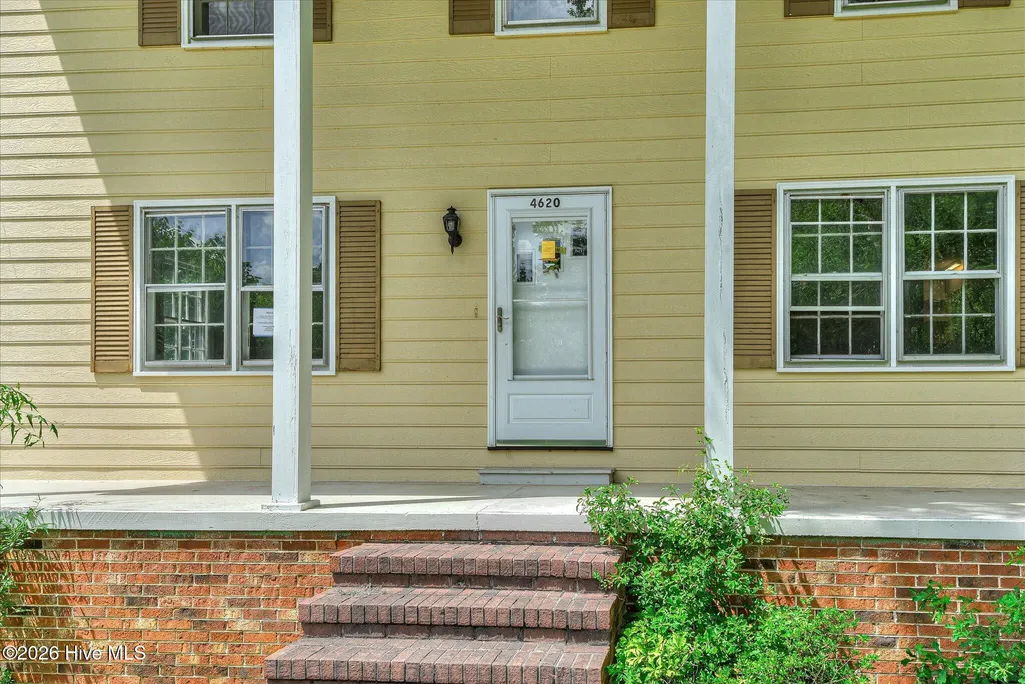
4620 Calais Circle, Evans, GA
Price
$ 249,900
Property Attributes
- MLS#100590619
- TypeSingle Family
- Listing Status Active
- CountyCOLUMBIA
- CityEvans
- AreaCalais
- NeighborhoodEvans
- Zip30809
- StyleSingle Family Residence
- Year Built1977
- Taxes$ 1915
- Price$ 249,900
- Bedrooms3
- Full Bathrooms2
- Half Bathrooms0
- Sqr Footage2304
- Lot Size0.45 Acres
Data Source:
North Carolina Regional MLS (NCRMLS)
Property Description
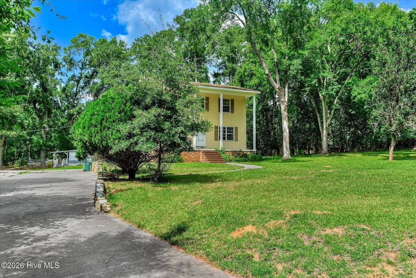
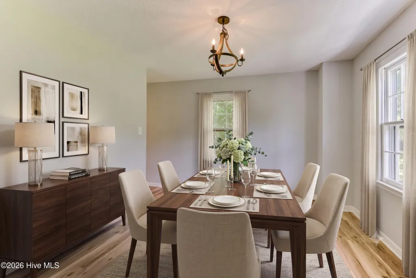
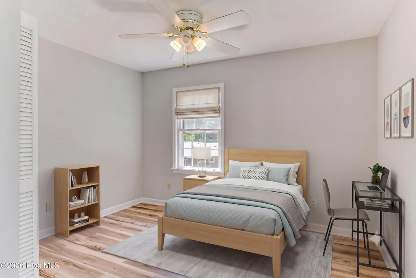
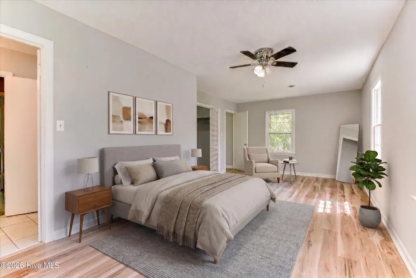
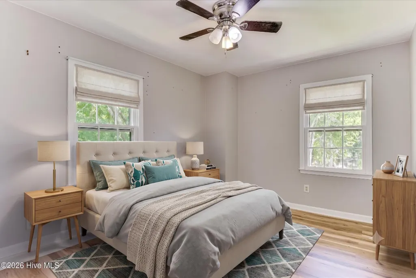
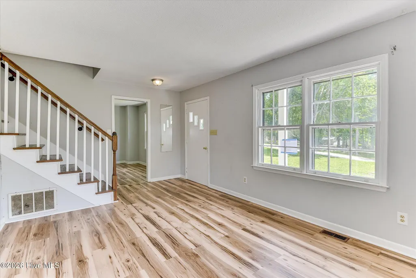
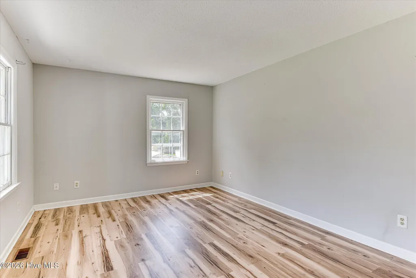
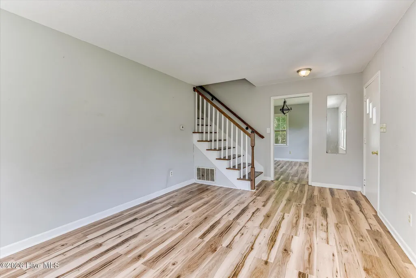
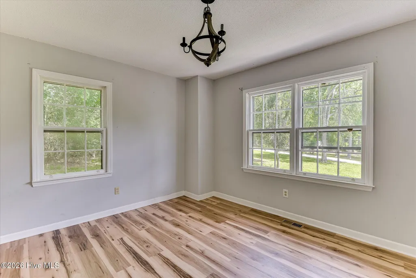
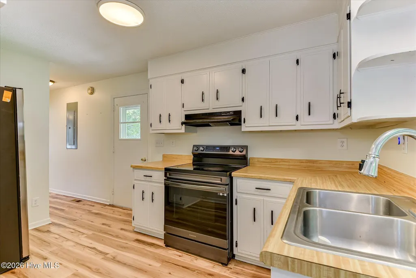
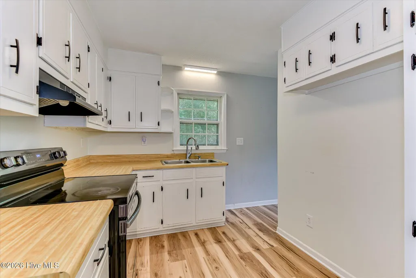
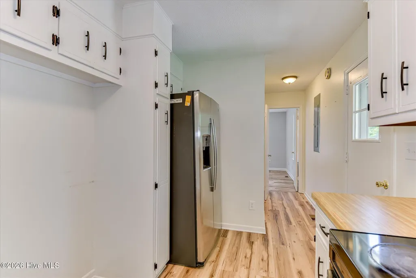
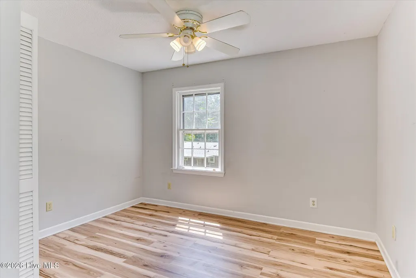
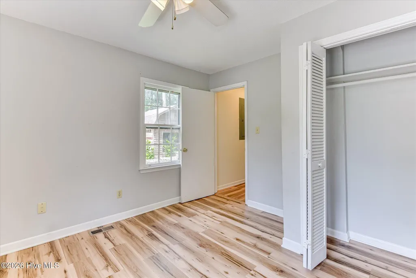
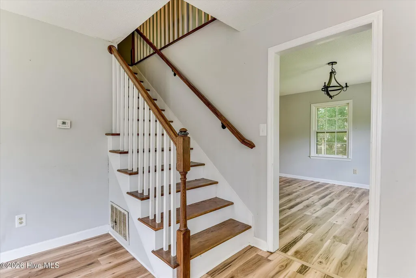
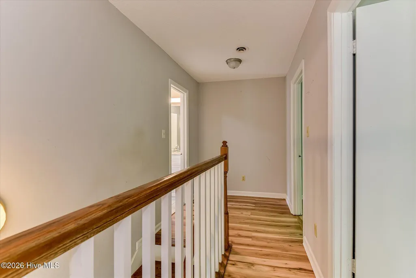
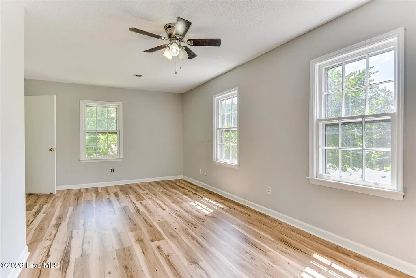
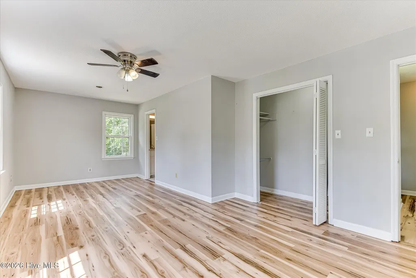
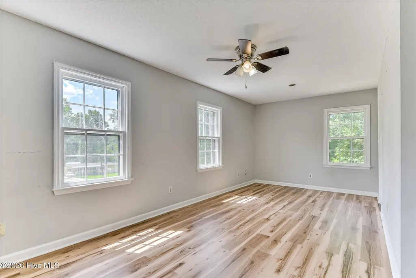
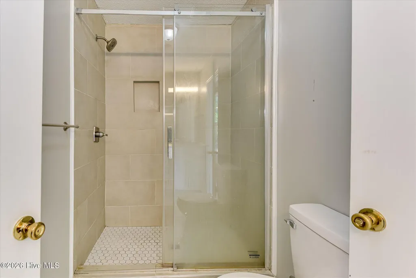
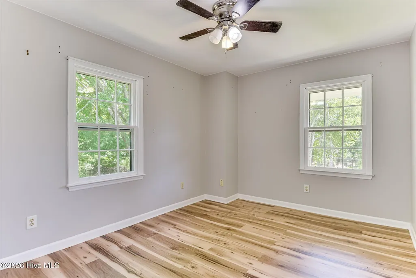
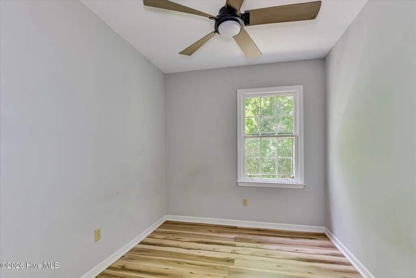
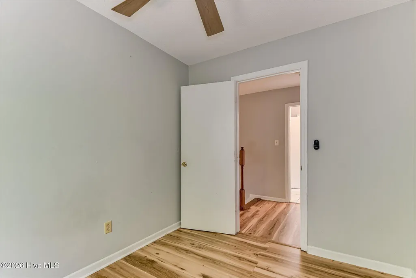
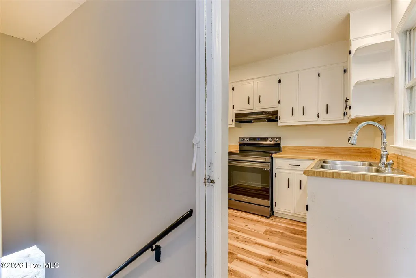
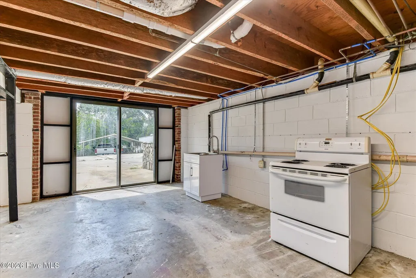
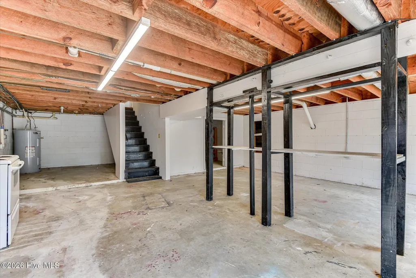
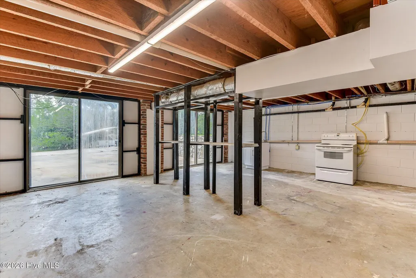
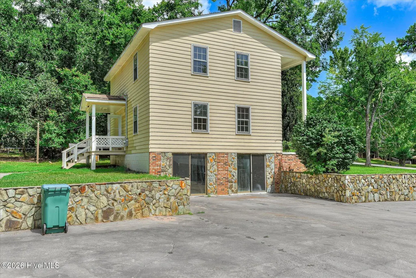
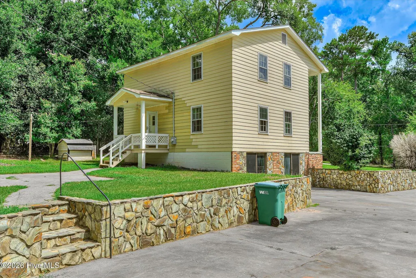
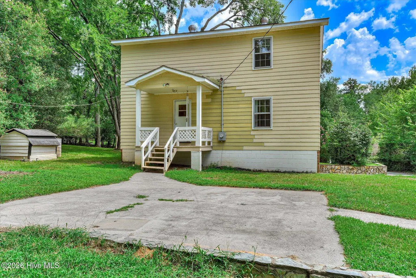
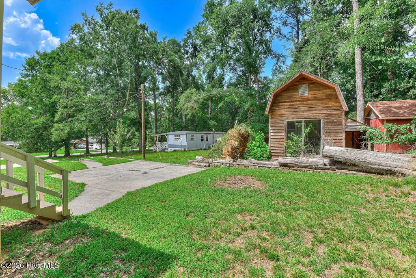
Spacious 3-bedroom, 2-bath home situated on a generous .45-acre lot! The main level features a comfortable living room, dedicated dining room, kitchen with pantry, a bedroom, and a full bathroom. Upstairs, you'll find the large primary bedroom, an additional bedroom, a second full bathroom, and a separate office that provides a great space for working from home, studying, or hobbies. The lower-level basement offers plenty of room for storage, a workshop, home gym, or future possibilities. Outside, enjoy a spacious yard with mature trees and a detached storage building. This home offers a flexible layout, ample space, and plenty of potential inside and out. Virtual Furnishings have been added to photos.
| Elementary School | Middle School | High School |
|---|---|---|
| Evans Elementary School | Evans Middle School | Evans High School |
| Price History | |
|---|---|
| 7/22/2026 | Listed $269,900 |
| 8/15/2026 | 4$259,900 |
| 9/11/2026 | 4$249,900 |
General Features
| Living Area | 2304.0 |
|---|---|
| Heating | Electric,Forced Air |
| Cooling | Central Air,Ceiling Fan(s) |
| Utilities | Cable Available,Sewer Available,Water Available |
| Possession | Close Of Escrow,At Closing |
| Roof | Composition |
| Appliances | Washer,Refrigerator,Range,Dryer |
| Zoning | R-1 |
| Patio/Porch Features | Front Porch,Rear Porch |
| Construction Materials | Fiber Cement,Wood Frame |
| Year Built | 1977 |
| View | See Remarks |
| Levels | Two |
| Property Subtype | Single Family Residence |
| Tax Year | 2025 |
| Taxes | 1915.18 |
| Parcel Number | 072d034 |
| County | Columbia |
| Operating Expense | 0.0 |
| New Construction | No |
| Property Type | Residential |
| In City Limits? (Y/N) | No |
| HOA | No |
| Attached Garage | No |
| Subdivision Name | Calais |
| Garage Y/N | No |
| Other Structures | Workshop |
| Total Rooms | 3 |
| Full Baths | 2 |
| Status | Active |
| Directions | From North Belair Road. turn onto Cox Road,Left on Knights Way,left on La Vista Drive,right on Calais Circle and the house will be on your right. |
| High School | Evans |
| City | Evans |
| Lot Size Units | Acres |
| Lot Size Square Feet | 19602.0 |
| Carport Spaces | 0.0 |
| Carport Y/N | No |
| Elementary School | Evans |
| Property Attached Y/N | No |
| Land Lease Y/N | No |
| Home Warranty Y/N | No |
| Middle/Junior High School | Evans |
| Lease Considered Y/N | No |
| Virtual Tour | https://www.zillow.com/view-imx/b5b98c53-d7ab-4970-b19f-81961968c578?setAttribution=mls&wl=true&initialViewType=pano&utm_source=dashboard |
| Structure Type | Wood Frame,Stick Built |
| Living Area Units | Square Feet |
| Standard Status | Active |
| Tax Assessed Value | 80347 |
| Legal Description | 16036 0059 |
| IslandOrMainland | Mainland |
Interior Features
| Interior Amenities | Ceiling Fan(s),Walk-in Shower |
|---|---|
| Basement | Unfinished |
| Flooring | LVT/LVP |
| Master Bed Level | Non Primary Living Area |
| Total Stories | 2 |
| Basement (Y/N) | No |
| Air Conditioning Y/N | Yes |
| Heating Y/N | Yes |
| Fireplace Y/N | No |
| Total Bedrooms | 3 |
| Entry Level | 1 |
| Room Type | Living Room,Dining Room,Dining Area,Master Bedroom,Bedroom 1,Bedroom 2,Office |
| Total Baths | 2 |
| Living Area Range | 2200 - 2399 |
| SmokingYN | No |
Exterior Features
| Exterior Finish | Fiber Cement |
|---|---|
| Fencing | None |
| Parking Features | Paved |
| Total Parking | 0.0 |
| Lot Size Area | 0.45 |
| Foundation Details | Slab |
| Spa | No |
| Building Area Total | 2304.0 |
| Lot Dimensions | .45 |
| Lot Size Acres | 0.45 |
| Frontage Type | See Remarks |
| Waterfront Y/N | No |
| Road Frontage Type | Asphalt |
| Crops Included Y/N | No |
| Horse Y/N | No |
Amenities
- Foreclosure
- Views
- Short Sale
- New Construction
- Adult 55+
- Lease To Own
- No HOA Fees
- Furnished
- Primary On Main
- Air Conditioning
- Seller Finance
- Green
- Fixer Upper
- Horse
- Golf
- Fireplace
- Deck
- Garage
- Basement
- Pool
Property vs Single Family Average in 30809
Price
Taxes
Year Built
Visits
In The Neighborhood
Just Listed
Evans
$ 639,900
657 Whitney Shoals Road
Evans, GA 30809
- Type
- Single Family
- Size
- 3,705 SqFt
- Rooms
- 5 Beds + 4 Baths
Just Listed
Evans
$ 349,900
512 Waterford Drive
Evans, GA 30809
- Type
- Single Family
- Size
- 2,552 SqFt
- Rooms
- 3 Beds + 2.5 Baths
Just Listed
Evans
$ 399,900
220 Ryan Lane
Evans, GA 30809
- Type
- Single Family
- Size
- 2,358 SqFt
- Rooms
- 4 Beds + 3 Baths
Viewed
Evans
$ 467,900
5107 Windmill Place
Evans, GA 30809
- Type
- Single Family
- Size
- 3,378 SqFt
- Rooms
- 4 Beds + 2.5 Baths
Just Listed
Evans
$ 439,900
342 Amersham Way
Evans, GA 30809
- Type
- Single Family
- Size
- 2,385 SqFt
- Rooms
- 4 Beds + 2.5 Baths
Just Listed
Evans
$ 925,000
836 Jasmine Trail
Evans, GA 30809
- Type
- Single Family
- Size
- 3,474 SqFt
- Rooms
- 4 Beds + 3.5 Baths
Eco Friendly
Evans
$ 450,000
1748 Davenport Drive
Evans, GA 30809
- Type
- Single Family
- Size
- 3,167 SqFt
- Rooms
- 5 Beds + 4 Baths
Primary On Main
Evans
$ 369,900
4568 Oxford Drive
Evans, GA 30809
- Type
- Single Family
- Size
- 2,450 SqFt
- Rooms
- 4 Beds + 2.5 Baths
Golf Course
Evans
$ 449,000
5613 Sunbury Loop
Evans, GA 30809
- Type
- Single Family
- Size
- 3,031 SqFt
- Rooms
- 5 Beds + 3.5 Baths
Primary On Main
Evans
$ 445,000
105 Blazing Creek Court
Evans, GA 30809
- Type
- Single Family
- Size
- 2,862 SqFt
- Rooms
- 5 Beds + 3.5 Baths
Primary On Main
Evans
$ 1,499,999
3121 Carillon Way
Evans, GA 30809
- Type
- Single Family
- Size
- 5,617 SqFt
- Rooms
- 6 Beds + 4 Baths
Views
Evans
$ 890,000
4173 Tindall Drive
Evans, GA 30809
- Type
- Single Family
- Size
- 3,825 SqFt
- Rooms
- 5 Beds + 3.5 Baths
Primary On Main
Evans
$ 408,000
2322 Malone Way
Evans, GA 30809
- Type
- Single Family
- Size
- 2,439 SqFt
- Rooms
- 4 Beds + 2.5 Baths
Primary On Main
Evans
$ 369,000
874 Deercrest Circle
Evans, GA 30809
- Type
- Single Family
- Size
- 2,117 SqFt
- Rooms
- 4 Beds + 2.5 Baths
Primary On Main
Evans
$ 424,900
108 Blazing Creek Court
Evans, GA 30809
- Type
- Single Family
- Size
- 2,544 SqFt
- Rooms
- 4 Beds + 2.5 Baths
 ©2026 Georgia Multiple Listing Service All information deemed reliable but not guaranteed. All properties are subject to prior sale, change or withdrawal. Neither listing broker(s) or information provider(s) shall be responsible for any typographical errors, misinformation, misprints and shall be held totally harmless. Listing(s) information is provided for consumer's personal, non-commercial use and may not be used for any purpose other than to identify prospective properties consumers may
 The data relating to real estate for sale on this web site comes in part from the South Carolina - CML Consolidated Multiple Listings. Real estate listings held by brokerage firms other than West Augusta are marked with the IDX logo.
All information deemed reliable but not guaranteed and should be independently verified. All properties are subject to prior sale, change or withdrawal. Neither listing broker(s) nor West Augusta shall be responsible for any typographical errors, misinformation,
The data relating to real estate for sale on this web site comes in part from the South Carolina - CML Consolidated Multiple Listings. Real estate listings held by brokerage firms other than West Augusta are marked with the IDX logo.
All information deemed reliable but not guaranteed and should be independently verified. All properties are subject to prior sale, change or withdrawal. Neither listing broker(s) nor West Augusta shall be responsible for any typographical errors, misinformation,
 Aiken Board of Realtors® All information deemed reliable but not guaranteed. All properties are subject to prior sale, change or withdrawal. Neither listing broker(s) or information provider(s) shall be responsible for any typographical errors, misinformation, misprints and shall be held totally harmless. Listing(s) information is provided for consumer's personal, non-commercial use and may not be used for any purpose other than to identify prospective properties consumers may be interested in
 The data relating to real estate on this web site comes in part from the Internet Data Exchange program of Hive MLS LLC, and is updated as of September 21, 2026 11:13 AM UTC All information is deemed reliable but not guaranteed and should be independently verified. All properties are subject to prior sale, change, or withdrawal. Neither listing broker(s) nor West Augusta shall be responsible for any typographical errors, misinformation, or misprints, and shall be held totally harmless from any damages
